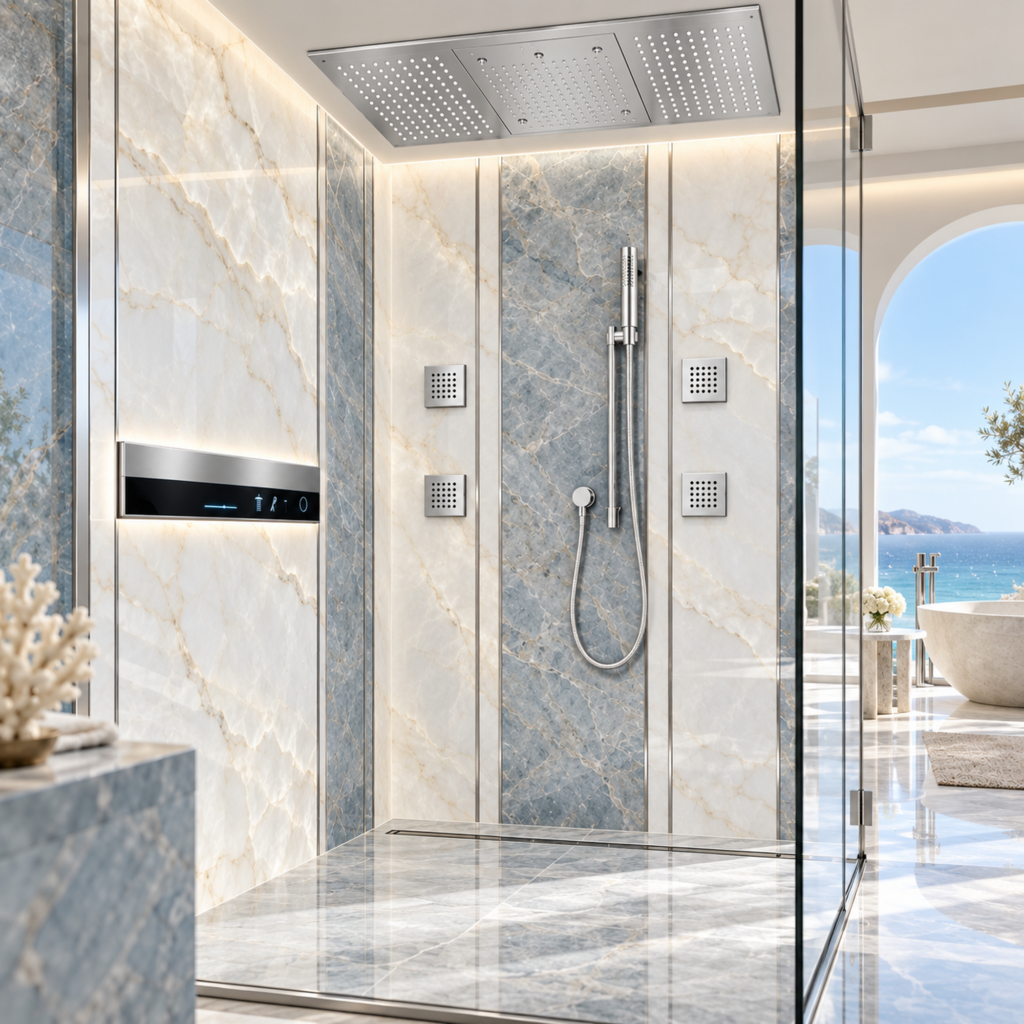
How Architects Specify a Luxury Shower System: Water Pressure, Valve Architecture, Body Jets, Controls & Drainage
A luxury shower is not a showerhead with extra features. It is a coordinated hydraulic and architectural system in which pressure, flow, temperature control, valve capacity, outlet selection, body-jet geometry, digital controls, accessibility, waterproofing and drainage must work together. This BathSelect™ professional guide provides architects, plumbing engineers, interior designers, hospitality teams and contractors with a practical framework for specifying the complete system before rough-in begins.
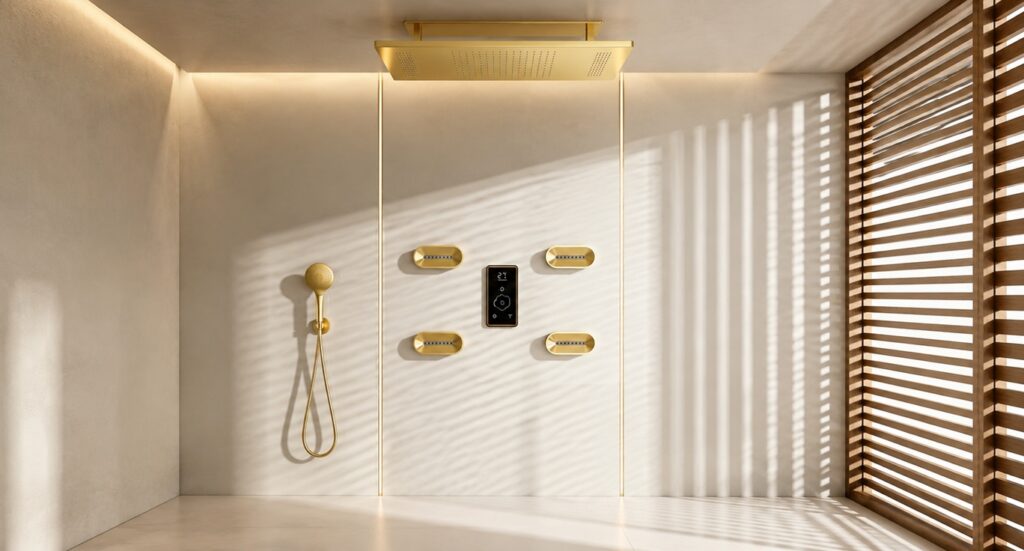
1. Start With Available Water Pressure—not Showerhead Size
Architectural drawings usually show the location and dimensions of the shower head, but hydraulic performance begins with the pressure available at the fixture under actual operating conditions. Static pressure alone is not enough. Designers and plumbing engineers should consider dynamic pressure while water is flowing, friction losses through pipe and fittings, elevation, valve restrictions and simultaneous building demand.
A large rainfall head does not automatically require excessive water, nor does a visually compact outlet guarantee strong performance. The correct question is whether the selected outlet can perform at the available flow and pressure after losses through the complete system.
2. Build a Flow-Demand Schedule for Every Outlet
A shower with one outlet has a relatively simple demand profile. A system with rainfall, waterfall, handheld and body sprays can have many possible operating combinations. The design team should document which outlets are intended to operate simultaneously and calculate demand around those combinations.
EPA WaterSense provides an important reference point for efficient showerheads: labeled models use no more than 2.0 gpm and must satisfy performance criteria for spray force and coverage. The broader specification lesson is that water efficiency should be evaluated together with user experience, not by flow rate alone.
| Outlet | Specification question | Coordination issue |
|---|---|---|
| Rainfall head | What is the rated flow and pressure requirement? | Coverage, supply and mounting height |
| Hand shower | Will it run alone or with rainfall? | Diverter logic and hose reach |
| Body jets | How many operate together? | Combined demand and pressure balance |
| Waterfall outlet | What flow creates the intended sheet? | Valve capacity and drainage |
| Tub spout | Is rapid tub filling required? | Separate flow requirement |

3. Understand the Valve Architecture Before Selecting the Trim
The mixing valve is the hydraulic heart of the shower. It establishes the relationship between hot and cold supplies and the mixed water delivered downstream. The 2024 International Plumbing Code requires individual shower and tub/shower combination valves to be balanced-pressure, thermostatic or combination balanced-pressure/thermostatic valves conforming to applicable standards. It also requires the shower control valve to be rated for the installed showerhead flow and to include a means of limiting the maximum setting to 120°F (49°C).
For architects, the important distinction is between mixing and distribution. The mixer controls water condition; the diverter or outlet controls determine where that mixed water goes. Some trims combine these visually, but the concealed architecture should still be understood and documented.

BathSelect™ maintains dedicated commercial and luxury shower-system engineering guidance covering thermostatic, pressure-balance and digital configurations, as well as complete shower systems combining rainfall, handheld and body-spray arrangements.
4. Diverter Architecture Determines What the User Can Actually Do
Designers frequently specify several outlets without defining how they should operate. A three-way or four-way control does not automatically mean every outlet can run simultaneously. The valve and diverter documentation should state the permitted combinations.
This matters because simultaneous operation affects flow, perceived pressure, hot-water demand and drainage. It also affects the user interface: a guest or homeowner should understand whether controls select one outlet, several outlets or independent volume zones.
5. Rainfall Heads: Specify Coverage, Height and User Position
A rainfall head is experienced spatially. Ceiling height, head dimensions, spray footprint and standing position all influence how it feels. A head mounted too high can allow spray to disperse before reaching the user; one positioned poorly relative to controls or the enclosure can make entry uncomfortable.
Ceiling-mounted heads also require coordination above the finish ceiling. Structure, supply piping, waterproofing at penetrations, lighting and access may compete for the same zone.
6. Body Jets: Treat Them as a Human-Factors Layout
Body jets should not simply be spaced evenly because a drawing looks balanced. Their vertical positions should consider shoulder, torso and lower-body zones across a range of user heights. Their horizontal relationship should consider the intended standing position and spray angle.
Multiple jets also introduce a hydraulic issue: equal-looking outlets may not receive equal performance if the distribution piping is poorly arranged. Plumbing engineers should review the manufacturer’s connection requirements and balance the branch layout appropriately.

7. Hand Showers: Small Component, Major Specification Value
The hand shower supports rinsing, cleaning, seated bathing and flexible use. Its specification should include hose length, mounting height, slide-bar or holder location, reach and whether it is intended to operate simultaneously with another outlet.
Accessibility makes these decisions especially important. U.S. Access Board guidance requires a hand-held shower spray unit that can also function in a fixed position at accessible showers and bathtubs, with specified reach and control requirements. The guide also notes a minimum 59-inch hose and a 120°F water-temperature limit for accessible bathing fixtures.
8. Digital and Smart Controls: Separate Interface Design From Hydraulic Design
Digital controls can improve the shower experience by making temperature, outlet selection and presets more legible. But the screen is not the system. Behind it are mixing components, valves, wiring, power supplies, control modules and plumbing connections.
BathSelect™’s Smart Showers Technical FAQ specifically addresses digital mixing, controllers, diverters, wiring and commissioning. BathSelect also maintains a dedicated Digital Smart Shower Systems collection for projects requiring electronic temperature and outlet interfaces.

9. Drainage Must Be Sized for the Shower You Actually Specify
Drainage is the downstream counterpart to the flow-demand schedule. If multiple outlets can operate simultaneously, the floor and drain strategy should accommodate the expected discharge while maintaining appropriate slopes and water containment.
Curbless showers add accessibility and visual continuity, but they reduce the margin for poor drainage geometry. The U.S. Access Board notes that flush transitions and trench-drain approaches can improve access at roll-in showers and identifies a maximum shower-floor slope of 1:48 in its guidance.
10. Waterproofing and Penetrations: Count Everything That Breaks the Wet Wall
Every body spray, control, hand-shower connection, rainfall supply and accessory creates a penetration or interface that must be coordinated with the waterproofing assembly. Large luxury showers can contain far more penetrations than conventional showers.
Architectural wet-wall elevations should therefore show outlet centers, control centers, niches, benches, grab bars, supply penetrations and finish transitions. The waterproofing strategy should be compatible with the actual fixture layout rather than developed from a generic shower detail.
11. Accessibility: Controls Must Be Reachable and Operable
Accessible shower design changes the geometry of controls, hand showers, seats, grab bars and enclosures. U.S. Access Board guidance states that shower controls must be within accessible reach, cannot be obstructed by enclosures and must not interfere with grab-bar gripping surfaces. Operable controls must be usable with one hand without tight grasping, pinching or twisting of the wrist and within applicable force limits.
For luxury and hospitality projects, accessibility should be integrated into the design language rather than treated as an equipment overlay. A compliant shower can still use premium finishes, sophisticated controls and refined detailing when geometry is resolved early.
12. Service Access and Commissioning Complete the Specification
The shower is not finished when the trim is installed. Thermostatic limits must be set according to applicable requirements and manufacturer instructions. Digital systems may require setup or commissioning. Valves, cartridges, filters, control modules and power components need realistic future access.
A strong specification identifies who performs commissioning, what settings are verified, how outlet combinations are tested and where serviceable components can be reached. That information protects the design after construction teams leave the project.
Architect’s Luxury Shower Specification Matrix
| System | Specify | Verify before rough-in |
|---|---|---|
| Supply | Required flow and pressure | Available dynamic pressure and pipe sizing |
| Mixer | Thermostatic / pressure balance / approved type | Capacity, standards and temperature limit |
| Diverter | Outlet count and operating combinations | Simultaneous-flow capability |
| Rainfall | Size, flow, mounting and spray type | Ceiling support and supply route |
| Body jets | Quantity, height, angle and flow | Distribution and user geometry |
| Hand shower | Hose, holder/rail and reach | Accessibility and outlet logic |
| Digital controls | Functions, power and interface | Wiring, modules and service access |
| Drain | Type, location and capacity | Maximum intended discharge and slope |
| Waterproofing | Compatible assembly | Every penetration and change of plane |
| Commissioning | Temperature and functional testing | Final settings and outlet performance |
BathSelect™ Shower Specification Resources
Thermostatic, pressure-balance, digital and commercial shower-system engineering guidance.
Coordinated rainfall, thermostatic, digital, handheld and body-spray configurations.
Digital mixing, controllers, diverters, wiring, commissioning and smart-shower technical planning.
Digital interfaces, thermostatic control and multi-function smart shower configurations.
Architect-grade spa, thermostatic and designer shower configurations for premium projects.
Central access to shower, faucet, hospitality, bathtub, vanity and smart-bath categories.
Independent Professional References
Architect & MEP Shower Specification FAQ
Should architects specify shower pressure or leave it entirely to the plumbing engineer?
The plumbing engineer should determine hydraulic design, but the architect should communicate the intended shower configuration and simultaneous-use expectations so the engineering design supports the experience shown in the documents.
Can all body jets and a rainfall head run at the same time?
Only if the selected valve/diverter architecture, supply and product documentation support that operating combination. Do not assume simultaneous operation from the number of controls or outlets.
What is the difference between a thermostatic valve and a diverter?
The thermostatic mixing function regulates mixed-water temperature; the diverter directs water to selected outlets. Some products combine controls visually, but the functions remain distinct.
Does a larger rainfall head automatically mean higher flow?
No. Head dimensions do not by themselves determine rated flow. Review the manufacturer’s flow data, operating pressure and spray-performance characteristics.
How should body-jet heights be selected?
Use human-body zones and intended user position rather than decorative spacing alone. Also coordinate jet angles, benches, grab bars and controls.
Why should drainage be reviewed with the shower valve schedule?
Because the valve and diverter determine which outlets can run together, which determines potential discharge. Drainage should reflect the maximum intended operating condition.
What should be shown on a shower elevation?
Show controls, rainfall supply, hand shower, body jets, niches, benches, grab bars, critical heights, finish joints and other penetrations needed to coordinate plumbing, waterproofing and accessibility.
What must happen at commissioning?
Verify temperature limits, outlet selection, simultaneous functions, leaks, flow behavior, digital controls where applicable and compliance with manufacturer setup instructions and project requirements.
Conclusion: Specify the Shower as a System, Not a Collection of Parts
The luxury shower succeeds when hydraulic engineering and architectural experience become indistinguishable. Water arrives with appropriate pressure. Temperature remains predictable. Each outlet performs as intended. Controls are understandable. Body jets meet the user rather than the drawing grid. Drainage handles the actual operating condition, and every concealed component remains serviceable.
That result begins before the walls are closed. Architects, interior designers and plumbing engineers should coordinate the shower’s pressure, flow, valve architecture, outlet logic, controls, accessibility, waterproofing and drainage as one integrated specification.
BathSelect™ supports this systems approach with complete shower collections spanning thermostatic, pressure-balanced, rainfall, body-massage, digital and smart configurations for luxury residential, hospitality and commercial projects.
Professional note: This guide is educational and does not replace project-specific hydraulic calculations, adopted codes or manufacturer instructions. Verify current product flow data, valve requirements, local plumbing codes and installation documentation before specification or construction.
Specify Luxury Shower Systems as an Integrated Assembly
Architects should coordinate pressure, flow demand, thermostatic mixing, diverter logic, body-jet geometry, controls, drainage, waterproofing, and service access before rough-in. Reviewing the complete hydraulic and architectural system early helps prevent conflicts between design intent, concealed valves, electrical requirements, and final shower performance.
Explore Technical Shower Systems