Anatomy of a Luxury Bathroom: 12 Systems Architects Must Coordinate
The strongest luxury bathrooms are not assembled fixture by fixture. They are coordinated as a network of hydraulic, thermal, electrical, lighting, waterproofing, drainage, material, accessibility and maintenance systems. This professional BathSelect™ guide maps the twelve systems that should be resolved together before construction turns design decisions into expensive field conflicts.

1. Water Supply: Design the Experience From the Pipe Forward
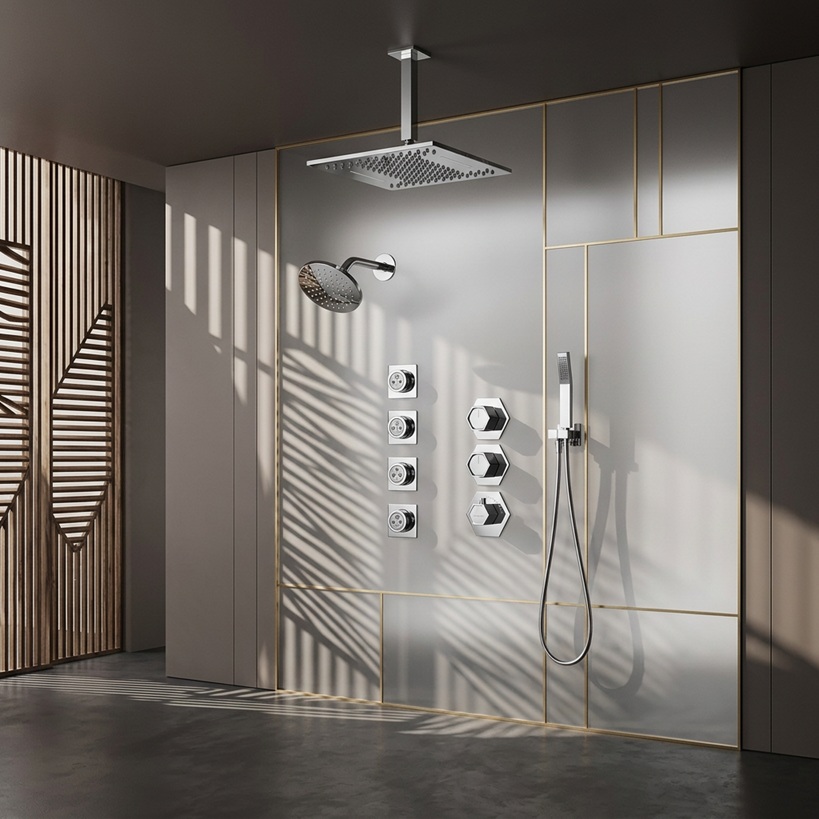
Luxury shower design often begins visually—with the rainfall head, body sprays or hand shower—but hydraulic performance begins upstream. Available static and dynamic pressure, pipe diameter, friction loss, valve capacity and the number of outlets expected to operate simultaneously all influence what the user ultimately feels.
A multi-outlet system should therefore be reviewed as a demand scenario, not as a collection of individual components. A large ceiling shower plus body sprays may create a very different plumbing requirement from a single outlet even when both occupy similar visual space.
EPA WaterSense provides a useful performance benchmark for efficient showerheads: labeled products use no more than 2.0 gpm and must satisfy performance criteria, demonstrating why flow reduction should be evaluated alongside spray performance rather than in isolation.
2. Thermal Control: Temperature Is a Safety and Comfort System
Water temperature is one of the most immediate ways a bathroom communicates quality. A premium installation should deliver predictable adjustment and stable mixed water while accounting for changing supply conditions. Thermostatic, pressure-balancing and combination valve technologies are therefore more than convenience features—they are part of the control architecture.
For complex showers, designers should distinguish between temperature control and outlet control. The mixer establishes the thermal condition; diverters and volume controls determine where and how water is delivered. Digital interfaces may combine these functions visually, but the underlying hydraulic responsibilities remain.
3. Shower Distribution: Map Every Outlet Before the Wall Is Built
Rainfall heads, waterfall outlets, hand showers and body sprays create distinct spray zones. Their locations should be studied against user height, standing position, bench location, door swing, controls and drainage. The goal is not to maximize outlet count; it is to create useful water coverage without forcing the user into awkward movement.

BathSelect™ shower categories provide useful visual references for comparing rainfall, handheld, thermostatic, body-spray and digital arrangements. Begin with the BathSelect™ bathroom fixture hub and coordinate the selected configuration with project-specific plumbing requirements.
4. Drainage: Every Water Feature Needs an Exit Strategy
The more ambitious the shower, the more important the floor becomes. Drainage capacity, waterproofing geometry, floor slope, threshold design and the relationship between the spray envelope and enclosure determine whether water remains where the architect intended.
Curbless showers require particularly disciplined coordination because accessibility, finish transitions, structural recesses and drainage slopes intersect in a shallow vertical zone. The drain should be treated as part of the architectural section from the beginning, not selected after tile layout.
5. Waterproofing: Coordinate Every Penetration Before Finish Selection
Luxury bathrooms often contain more penetrations than conventional rooms: multiple body sprays, hand-shower connections, control panels, tub fillers, niches, benches, lighting and accessories. Each interface introduces detailing that must remain compatible with the selected waterproofing assembly.
Large-format stone and tile can make the finished room appear monolithic, but the substrate behind that finish contains transitions, fasteners, plumbing penetrations and changes of plane. Successful detailing preserves continuity through all of them.
6. Electrical & Digital Controls: Smart Bathrooms Need Serviceable Infrastructure
Digital shower controllers, illuminated mirrors, LED shower features, touchless faucets and other electronic fixtures introduce power, low-voltage wiring, transformers, control modules and access requirements into spaces already crowded with plumbing.
The architectural value of smart technology comes from simplifying interaction. The technical value comes from designing it so that serviceable components can be reached without destructive demolition. Power location, wet-location requirements and manufacturer instructions should be coordinated with electrical and plumbing drawings before rough-in.

7. Lighting: Coordinate the Face, the Water and the Material
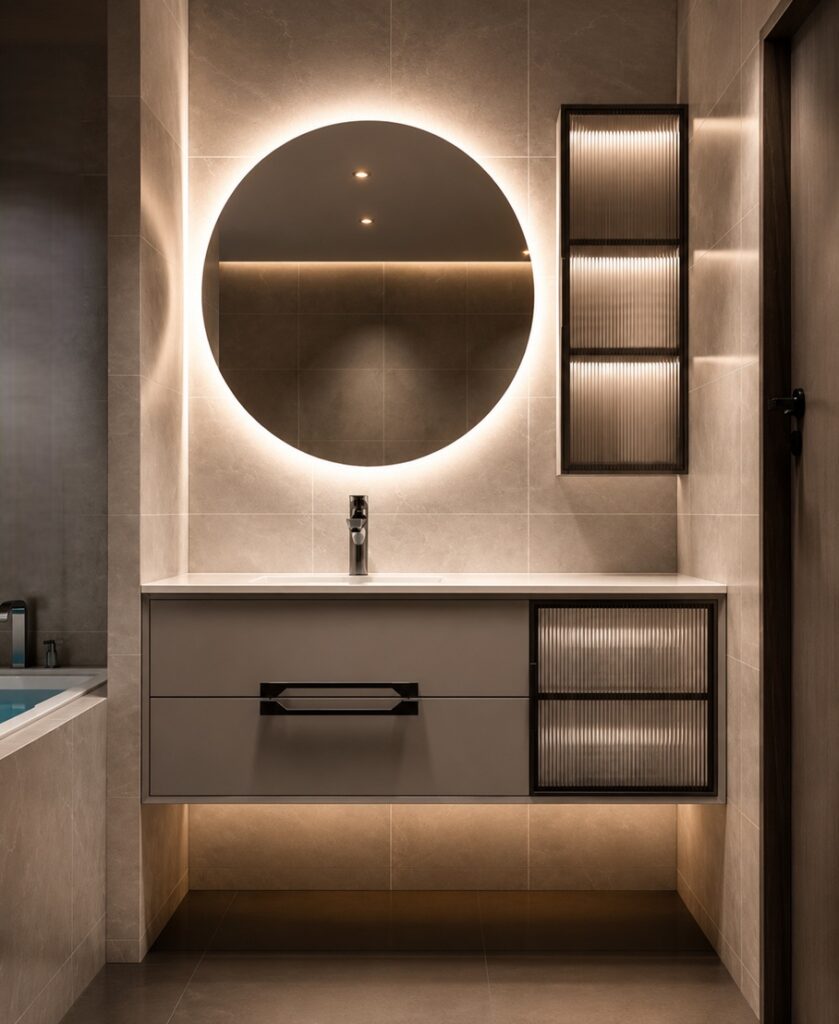
Bathroom lighting has at least three simultaneous jobs: support detailed tasks at the vanity, provide safe spatial orientation and create atmosphere. Mirror lighting should be evaluated for facial illumination and glare; shower lighting for wet-zone suitability and visibility; ambient lighting for transitions between bright and low-light conditions.
Lighting also changes material perception. Brushed gold, chrome, black finishes, wood, stone and white ceramic can read differently under different color temperatures and directions of light. Finish samples should therefore be reviewed under lighting that approximates the final environment.
8. Structure & Support: Luxury Fixtures Still Obey Loads and Geometry
Floating vanities, wall-mounted faucets, ceiling rainfall systems, glass enclosures, grab bars and heavy stone surfaces require appropriate support. Blocking and framing should be documented before wall closure, especially where the final fixture position is dimensionally critical.
Bathtubs add another layer: filled weight, occupant load, floor structure, drain position, filler location and access all need review. A freestanding tub may look visually independent while being highly dependent on precise rough-in geometry below the floor.
9. Materials & Finish Systems: Specify for Water, Cleaning and Touch
A bathroom finish lives in a repetitive cycle of wetting, drying, cleaning and human contact. Finish selection should therefore consider substrate, coating or plating method, water chemistry, cleaning products, touch frequency and the owner’s expectations for aging.

| Material decision | Coordinate with | Reason |
|---|---|---|
| Metal finish | Lighting + cleaning | Reflectance and maintenance change perceived appearance. |
| Stone or tile | Waterproofing + drainage | Format and thickness affect slope, transitions and detailing. |
| Vanity material | Plumbing + splash zone | Cutouts, moisture exposure and faucet geometry must align. |
| Glass enclosure | Structure + spray zone | Support, door movement and water containment are linked. |
10. Accessibility: Luxury Should Increase Usability, Not Reduce It
Accessibility is not a decorative add-on at the end of design. Clear floor space, turning space, knee and toe clearance, shower type, control location and reach all affect the basic geometry of a bathing room. The U.S. Access Board’s guidance for bathing rooms and lavatories is especially useful for projects subject to ADA requirements.
For accessible lavatories, the ADA Standards address clear floor space and knee/toe clearance, and generally set the front of the rim or counter surface at a maximum of 34 inches above the finish floor, subject to stated exceptions. Accessible shower configurations have their own compartment, seat, control and clearance requirements.
11. Ergonomics: Coordinate the Bathroom Around Sequences, Not Objects
People do not experience a bathroom as a floor plan. They enter, place belongings, wash hands, look into a mirror, adjust controls, step into water, reach for towels and move between wet and dry surfaces. Ergonomic design studies those sequences.
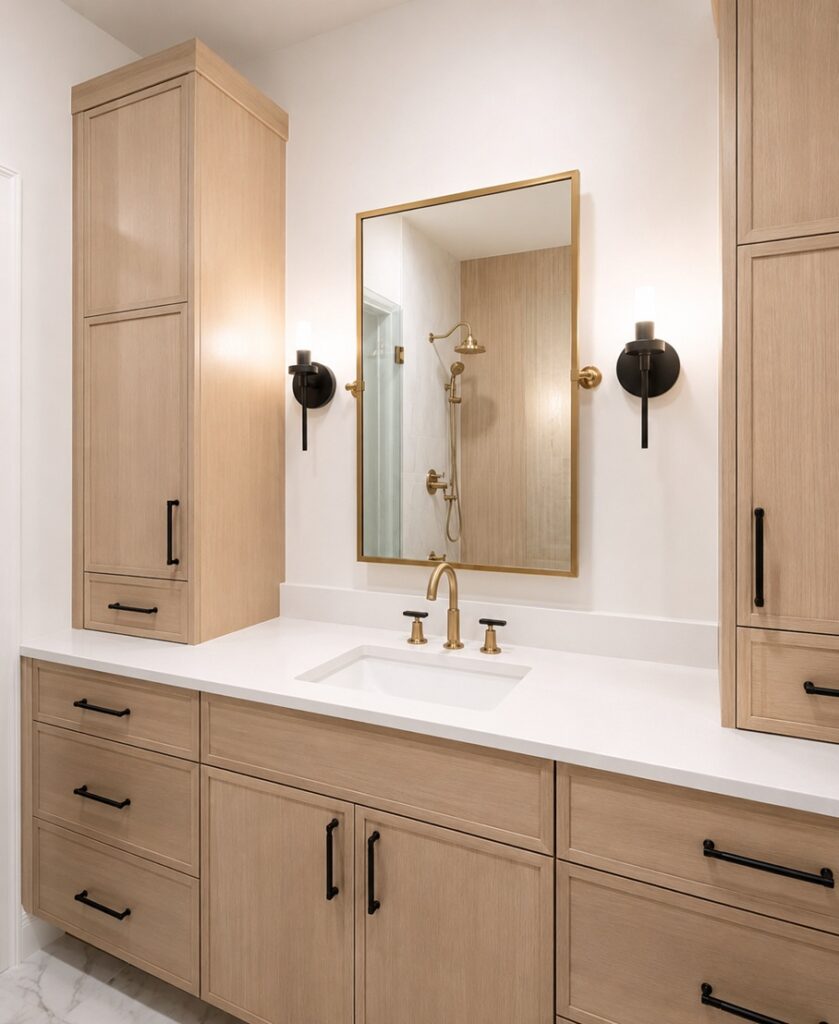
At the vanity, faucet projection should relate to basin geometry; mirror height should relate to users and counter height; storage should open without obstructing circulation. In the shower, controls should be reachable without forcing the user under cold water. Hand showers should be usable from the intended standing or seated position.
12. Maintenance & Lifecycle: Design the Bathroom That Exists Five Years Later
The final system is the one most likely to be omitted from a rendering: maintenance. Concealed valves need service access. Aerators and shower nozzles may require cleaning. Electronic controls need accessible power components. Finishes require appropriate cleaning products. Hotel and commercial installations also benefit from replacement strategies that minimize room downtime.
EPA WaterSense maintenance guidance notes the importance of addressing leaks, loose connections and scale buildup at showerheads and faucets. That everyday operational reality belongs in premium design: maintainability protects both performance and appearance.
The 12-System Coordination Matrix
| System | Architect / Designer | MEP / Contractor | Owner / Operations |
|---|---|---|---|
| Water supply | Outlet concept | Pressure, sizing, capacity | Performance expectations |
| Thermal control | Control experience | Valve + commissioning | Safe settings |
| Distribution | Outlet locations | Rough-in + diverters | Usability |
| Drainage | Floor/threshold design | Capacity + slope | Cleaning |
| Waterproofing | Details | Installation continuity | Leak prevention |
| Electrical | Interface locations | Power + code | Serviceability |
| Lighting | Visual hierarchy | Wet-location installation | Lamp/control maintenance |
| Structure | Fixture placement | Blocking + loads | Long-term stability |
| Materials | Palette | Correct installation | Cleaning regime |
| Accessibility | Clearance + reach | Precise installation | Inclusive use |
| Ergonomics | User sequence | Rough-in accuracy | Daily comfort |
| Maintenance | Access strategy | Service panels | Lifecycle plan |
BathSelect™ Resources for Coordinated Bathroom Planning
Central resource for shower systems, faucets, bathtubs, vanities, sinks, mirrors and touchless restroom solutions.
A cross-category planning page connecting smart showers, vanities, bathtubs and hospitality bathroom applications.
Supporting information on smart shower, hospitality vanity, bathtub and fixture planning topics.
Use the main BathSelect resource to navigate architectural, hospitality, commercial and product-specific categories.
Independent Professional References
Architect & Specifier FAQ
When should bathroom coordination begin?
Before rough-in. Outlet positions, valve bodies, drains, niches, lighting, vanity plumbing, power and structural support should be reviewed together while changes are still inexpensive.
Why can a visually correct shower still perform poorly?
Because the visible trim does not reveal available pressure, pipe losses, valve capacity, hot-water supply or simultaneous outlet demand. Performance depends on the complete hydraulic system.
Should digital shower controls be treated as plumbing or electrical items?
Usually both disciplines need coordination. The exact responsibility depends on the product architecture, but power, controls, mixing, valves and service access should appear in a coordinated project review.
What makes a vanity coordination problem?
Common conflicts include faucet reach versus basin position, drain and supply locations versus drawers, mirror height versus backsplash, and electrical outlets versus cabinetry or lighting.
Why coordinate finishes with lighting?
Direction and color temperature of light alter perceived warmth, contrast and reflectivity. Metal and stone samples can look materially different under final bathroom lighting than under showroom illumination.
How does accessibility influence luxury shower planning?
It can affect shower dimensions, entry conditions, seats, controls, handheld locations and clear floor space. These requirements should shape geometry early rather than be fitted into a completed design.
Why is maintenance an architectural issue?
Because access panels, removable components, cleaning clearances and replacement routes affect walls, cabinetry and finish layouts. Poor service access can turn a minor repair into destructive work.
What is the most useful preconstruction bathroom document?
A coordinated set of enlarged plans, wet-wall elevations and sections showing fixture centers, valves, outlets, drains, niches, controls, blocking, power and critical dimensions can resolve many cross-discipline conflicts before installation.
Conclusion: Luxury Is Coordination Made Invisible
The most convincing luxury bathroom does not advertise its engineering. Water arrives correctly. Temperature feels stable. Controls are where the hand expects them. Light makes faces and materials look natural. Water stays inside the wet zone. Storage opens without conflict. Fixtures can be serviced. The room accommodates the body rather than asking the body to accommodate the room.
That apparent simplicity is the product of coordination. By treating the bathroom as twelve connected systems instead of a list of fixtures, architects and project teams can protect design intent while improving performance, accessibility, maintainability and long-term value.
BathSelect™ supports that planning process with coordinated categories spanning luxury shower systems, smart bathroom technology, vanities, faucets, bathtubs and commercial/hospitality fixtures.
Professional note: This article is an educational coordination framework. Project teams should verify applicable local codes, engineering requirements and current manufacturer installation documentation for each specified product.